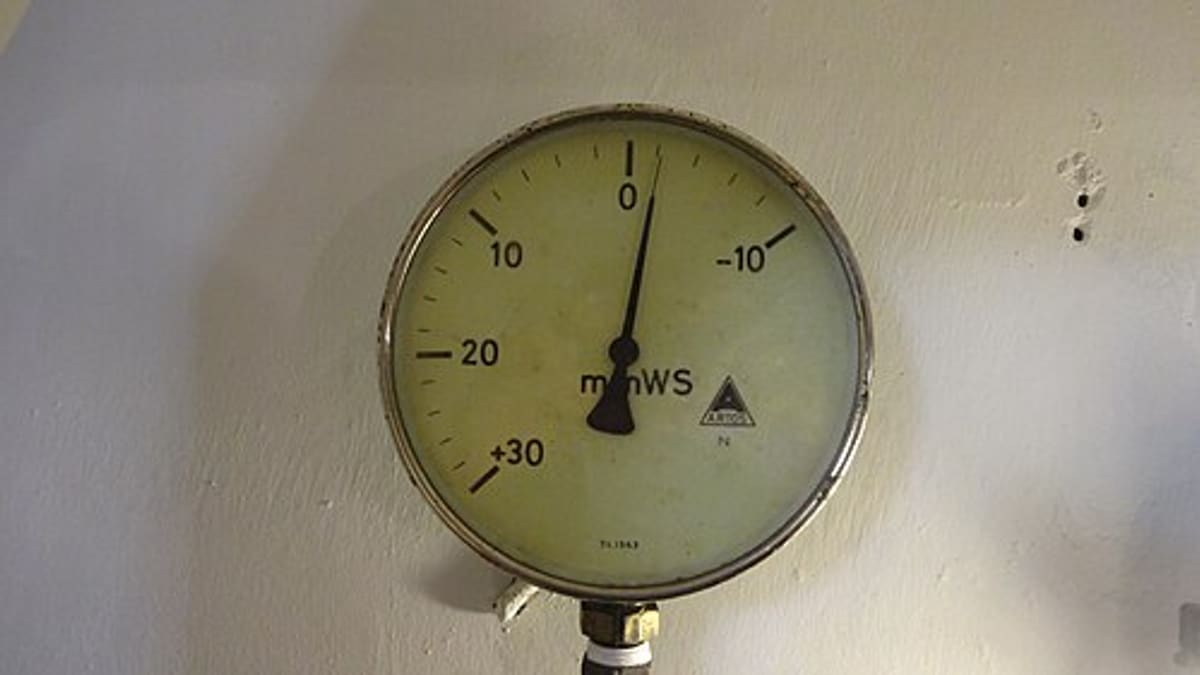
Every measurement in a factory — a micrometer reading, a pressure gauge, a torque wrench setting, a weighing scale — is only as reliable as the instrument behind it. Calibration management ensures instruments are accurate, that their accuracy is checked at sensible intervals, and that there's evidence of it. Auditors look at calibration closely because so many quality decisions depend on it.
Build the instrument register
List every instrument used to accept or reject product, control a process, or ensure safety: callipers, micrometers, height gauges, plug and ring gauges, CMMs, pressure and temperature gauges, torque tools, scales and balances, multimeters and test equipment. Record a unique ID, description, range, resolution, location, owner and calibration requirements. Instruments not used for these purposes can be marked "for reference only".
Set calibration intervals
Intervals depend on how often an instrument is used, its environment, its criticality and its history. A frequently used calliper on the shop floor may need more frequent checks than a reference gauge in the quality lab. Review intervals based on results: if an instrument is often found out of tolerance, shorten the interval; if it's consistently stable, it may be safe to lengthen.
In-house or external calibration
Many simple gauges can be calibrated or verified in-house against calibrated reference standards, using documented procedures and trained staff. Reference standards, complex instruments and items requiring special equipment usually go to external laboratories, often accredited ones. Record which instruments go where, and keep both in the same register.
Certificates and results
Each calibration should produce a record: date, as-found and as-left readings, pass or fail against acceptance criteria, who calibrated it, reference standards used and the next due date. External certificates should be reviewed — not just filed — to confirm the results meet your requirements.
Labelling
A label on each instrument shows its ID and calibration status or due date. QR labels can link to the full record. Instruments that are overdue, failed or out of service should be clearly marked and removed from use.
Out-of-tolerance: the critical step
When an instrument is found out of tolerance, the question is: what did we measure with it since the last good calibration? Assess whether accepted products could be affected — perhaps re-inspecting retained samples or stock, or notifying customers if risk warrants it. Recording this evaluation is a key audit expectation and is often missing in paper systems.
Issue and return control
In larger shops, gauges are issued from a crib to operators and returned. Recording issue and return shows who has which gauge, helps trace measurements when a gauge fails, and prevents gauges from disappearing.
Measurement system capability
Calibration confirms an instrument's accuracy against a standard. It doesn't confirm that the instrument and the people using it can measure a particular tolerance reliably. For critical characteristics, measurement system studies (repeatability and reproducibility) complement calibration.
Common problems
- Instruments in use with no record in the register.
- Overdue gauges still on the shop floor.
- Certificates filed without review.
- No evaluation when instruments fail calibration.
- Personal gauges used for inspection.
How software helps
Calibration software keeps the register, schedules calibrations and sends reminders before due dates, stores results and certificates, flags out-of-tolerance results for evaluation, tracks issue and return, and shows status by scanning QR labels. Quality systems can block inspection with overdue gauges. See calibration management software.
For calibration service providers, see our calibration services software. Talk to us.
A practical calibration routine
Each month, the calibration coordinator reviews the list of instruments due in the next four weeks, arranges external collections or schedules in-house checks, and confirms replacement instruments are available for anything leaving the floor. When instruments return, results are reviewed, certificates attached and labels updated before they go back into use. Any failures trigger an impact evaluation the same day. Overdue items are escalated to the quality head weekly. This routine, run consistently, prevents the most common audit findings and keeps the shop floor confident in its measurements.
Environmental conditions
Temperature affects precision measurement significantly — steel expands with heat, and readings taken next to a hot machine differ from readings in a controlled lab. For tight tolerances, record the conditions under which calibration and critical measurements are made, and define where precision measurements should be taken. In-house calibration rooms should have controlled temperature and clean, stable benches.
Reference standards and traceability
In-house calibration is only valid if your reference standards — gauge blocks, setting rings, master gauges, reference weights — are themselves calibrated by a competent laboratory, with traceability to national or international standards. Keep these standards in a separate category with their own intervals, handle them carefully, and never use them as working gauges on the shop floor.
Calibration for service companies
Field service businesses — weighing scale, fuel dispenser, instrument and medical equipment service providers — perform calibrations at customer sites. They need the same records: instrument details, as-found and as-left readings, reference standards used and certificates issued, plus scheduling across many customers. See our weighing machine service software.
Frequently asked questions
How do we decide calibration intervals?
Start with manufacturer recommendations or common practice, then adjust based on usage, environment and calibration history — shorten if instruments are often found out of tolerance, lengthen if consistently stable.
Can we calibrate in-house?
Many simple gauges can be checked in-house against calibrated masters, with documented procedures. Complex or reference instruments usually go to accredited external labs.
What happens if a gauge is found out of tolerance?
Assess whether products measured since the last good calibration could be affected, and act — re-inspect, notify customers if needed, and record the evaluation.
Should personal gauges be controlled?
If they're used to accept product, yes. Many companies prohibit uncontrolled personal gauges for inspection.
Can QR labels show calibration status?
Yes. Scanning an instrument's QR label shows its status, due date and latest certificate.