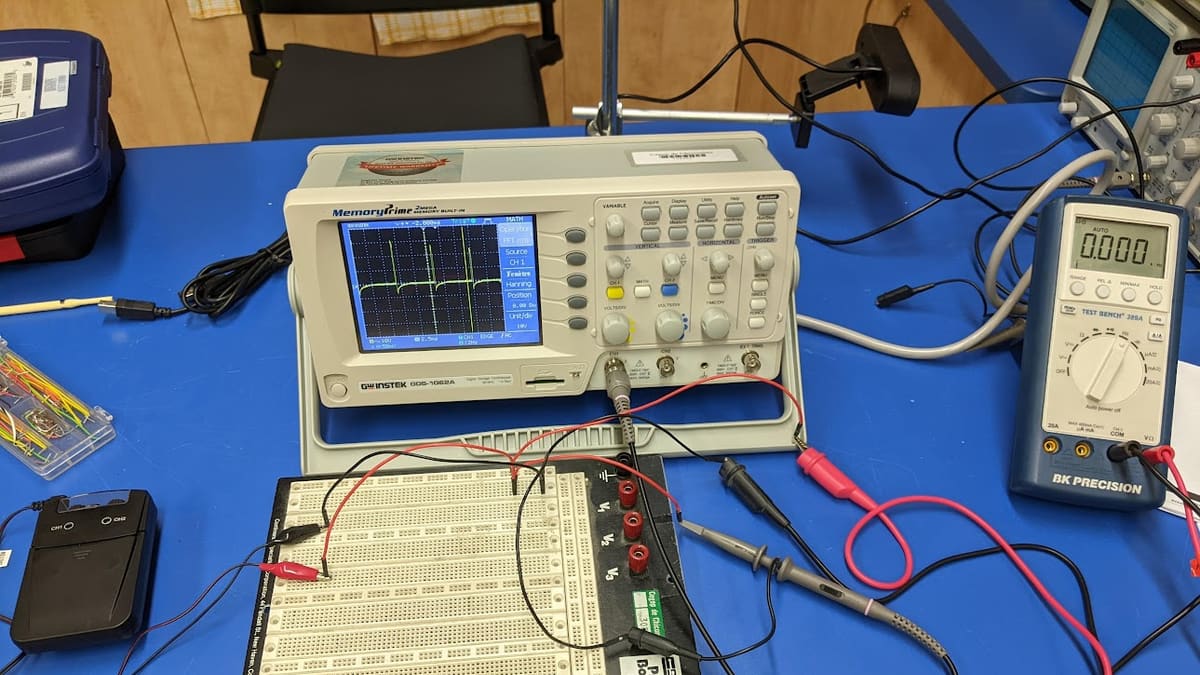
Service centres for test and measurement equipment — oscilloscopes, signal generators, multimeters, power analysers, gas detectors, surveying instruments, pressure calibrators and many more — handle a steady flow of instruments that customers depend on for their own work. Every instrument has a serial number, a calibration history and a customer waiting for it. Turnaround time and documentation quality are what customers judge you on. Running intake on paper tags and certificates in word processors makes both harder than they need to be.
The instrument service workflow
- Request — the customer requests repair or calibration, often with an RMA number.
- Receipt — the instrument arrives by courier or drop-off and is registered.
- Inspection and diagnosis.
- Quotation and approval for repairs.
- Repair, with parts recorded.
- Calibration — as-found and as-left results.
- Certificate and report.
- Return shipment and invoice.
- Recall — reminder before the next calibration is due.
Receiving instruments
On arrival, each instrument is registered with customer, RMA or reference, make, model, serial number, accessories received, visible condition with photos and the requested service. A label with a QR code goes on the instrument, and every movement — to the bench, to calibration, to the dispatch shelf — can be scanned. Customers receive an acknowledgement automatically.
Diagnosis and quotation
Technicians record their findings, tests performed and the recommended repair with parts and labour. Quotations go to the customer with a clear approval link. Instruments awaiting approval are visible in one list, with automatic reminders, because instruments waiting for customer decisions are a major cause of long turnaround times.
Calibration records
Calibration needs structured data: test points, nominal values, as-found readings, adjustments, as-left readings, tolerances, pass/fail status and reference standards used. Procedures can be stored per model so technicians follow the right test points. Where your laboratory calculates measurement uncertainty, the values and method you define can be included in the record and certificate. As-found out-of-tolerance results should be clearly reported, as customers may need to assess the impact on work done since the last calibration.
Reference standards
The credibility of every certificate depends on the laboratory's own reference standards. Tracking each standard's calibration certificate and due date, and warning when an overdue standard is selected, protects the laboratory and its customers.
Certificates and reports
Certificates generated from recorded results — with laboratory details, instrument identification, results, standards used, environmental conditions, dates and authorised signatory — remove manual typing and transcription errors. Certificates are attached to the instrument record and shared with the customer by email or portal.
Customer instrument fleets
Many customers have dozens or hundreds of instruments. A customer view showing every instrument, its last calibration, next due date and certificates helps them manage their own quality systems. Recall reminders before due dates generate repeat business and help customers avoid using overdue instruments.
Loaners and rentals
When instruments are critical to the customer's work, a loaner can be issued while theirs is in service. Tracking loaners — who has them, since when, condition on return — avoids losses and ensures loaners are calibrated before issue.
On-site calibration
For large or installed instruments, or customers who can't release equipment, on-site calibration visits are scheduled with the instrument list, reference standards to take and technicians assigned. Results are recorded on a mobile app and certificates produced the same way as in the laboratory.
Turnaround and performance
- Turnaround time by service type, from receipt to dispatch.
- Time spent waiting for customer approval and for parts.
- Instruments in each stage.
- Repeat repairs within warranty.
- Recall response rate.
Measuring the stages shows where time is lost — usually waiting for approvals or parts rather than technician work.
An example
An instrument service centre handling several thousand calibrations a year tracked instruments on a spreadsheet and typed certificates manually. Customers frequently called to ask about status, and recall reminders were sent irregularly. After introducing QR-tracked intake, model-based calibration procedures, automatic certificates, a customer portal and automated recall reminders, status calls fell sharply, average turnaround dropped by several days and repeat calibration business grew because customers were reminded on time.
What to look for
- Instrument intake with photos, accessories and QR tracking.
- Diagnosis, quotation and online approval.
- Model-based calibration procedures with as-found/as-left data.
- Reference standard tracking.
- Automatic certificates and customer portal.
- Customer fleet views and recall reminders.
- Loaner management and on-site calibration.
Corposol builds service and calibration software for instrument service centres. Talk to us.
Handling out-of-tolerance findings
When an instrument is found out of tolerance before adjustment, the customer may need to review measurements made with it since its last calibration. A clear notification — instrument, as-found results, tolerance, date of last good calibration — sent automatically with the certificate helps customers act quickly. Keeping a log of these notifications also demonstrates good practice during the laboratory's own audits.
Parts and repair history by model
Over time, repair records show which models fail in which ways, how long repairs take and which parts are used most. This helps the service centre stock the right parts, estimate turnaround times realistically and give customers useful advice when they're choosing replacement instruments.
Frequently asked questions
Can we track instruments sent in by courier?
Yes. Each instrument is registered on arrival with serial number, accessories and condition photos, and tracked through diagnosis, repair, calibration and return shipment.
Can calibration certificates be generated automatically?
Yes. Results recorded during calibration, with reference standards and uncertainty data you provide, can populate certificate templates.
Can customers see when their instruments are due for calibration?
Yes. Customers can receive reminders before due dates and view their instrument list and certificates on a portal.
Can we manage loan instruments?
Yes. Loaners can be issued to customers while their instrument is in service, with dates, condition and return tracking.
Can we do on-site calibration too?
Yes. On-site jobs can be scheduled with the instruments to be calibrated, reference standards to take and results recorded on a mobile app.